Skip to content
Singapore's Go-Direct Reno Platform

Go Direct
For Your Reno.
Cut the Middleman.
Save the $10,000–$20,000.

Why pay an ID to manage your contractors for you? Go direct to the same teams, tiling, carpentry, kitchen, bathroom, flooring and more. Same quality. Same trades. Without the $10,000 to $20,000 markup in between.
$ 0 k
Avg savings vs ID
1000 +
Projects done
12 +
Trades in-house
0 %
GST · No VOs

First Time Going Direct?

Check out these videos to learn more about engaging contractors directly and saving money on your reno

Can You Really Save $10K–$30K With DIY Reno in Singapore?

Where the money in a reno quote goes, how going direct can cut the middleman markup, and why savings are never guaranteed.

Read the summaryHide the summary

The video starts with where your money goes in a typical renovation. Part of what you pay for a scope like carpentry goes to the carpenter, and part is the middleman markup charged by your ID or main contractor. That markup isn't wrong: it pays for quality checks, overseeing the project and professional advice. But for straightforward jobs you can go direct to the vendors and avoid it, as long as you take on scheduling, quality checks and inspecting the works yourself. The video also warns that savings are never guaranteed. A scheduling mistake can mean vendors charging for redeployment, and inexperience or delays can add cost. Saving money only works if your reno runs smoothly. The goal isn't to spend less, it's to spend wisely.

Is DIY Reno Suitable for You? (Singapore Homeowners)

A quick self-check: clear vision, quick decisions, time to oversee vendors and a simple project mean DIY reno could suit you.

Read the summaryHide the summary

The answer to "should I DIY my reno?" is "it depends". DIY reno suits you if you have a clear idea of what you want, are comfortable making decisions, and have the time to oversee vendors and check their work. It can also bring savings and more control over how your money is spent. If you're very busy or often travelling, it may not suit you, and hiring an ID or main contractor to handle things is recommended. Project complexity matters too. A simple, straightforward job with a clear plan can be done directly, while a complex, custom-design-heavy project is better managed by a professional. There's no right or wrong, but think about suitability first. The video ends by leading into the question of how much you can save.

DIY Reno Doesn't Mean You Tile Yourself (Singapore Explained)

DIY reno doesn't mean doing the tiling and carpentry yourself. It means you coordinate the project and hire the professionals directly.

Read the summaryHide the summary

Many people think DIY reno means tiling, carpentry, painting and plumbing all by yourself. That's a big misconception. It means managing the project. In a typical renovation an ID or main contractor handles everything from material sourcing and costing to managing sub-contractors, and you pay a premium for that. With DIY reno, or going direct, you coordinate and source the sub-contractors yourself. You still need to find professional, experienced tilers, carpenters and electricians. The work doesn't change; what changes is who coordinates it. For some homeowners it saves money and gives time flexibility and freedom to choose their own products. For others, especially first-timers, it can feel overwhelming, and having someone manage it helps avoid scheduling and other mistakes. Later videos cover contractors, scheduling, and pros and cons.

Hybrid Reno: Go Direct on Some Scopes, Keep Pros on Others

You don't have to pick all DIY reno or all ID. Go direct on the straightforward scopes and keep the heavier works with a professional.

Read the summaryHide the summary

A common misconception is that you either do a full DIY reno or hand everything to a main contractor or ID. In reality a hybrid is possible, and more homeowners are doing it. They take out straightforward scopes such as doors, windows, gates and vinyl flooring and engage those vendors directly. The heavier works, like tiling, carpentry, space planning and interior design, are often left with an experienced main contractor or ID. Some homeowners also go direct for electrical work, and a few even hire their own tilers. The hybrid approach gives more flexibility, control, options and savings. The aim isn't to DIY everything yourself. It's to work out which parts you're comfortable handling directly, and which are better handled by a professional.

Correct Renovation Sequence in Singapore (Avoid Costly Mistakes)

Get the order of works wrong and you pay twice, for scratched floors or cabinets that have to come out and go back in. Here's the usual sequence.

Read the summaryHide the summary

Companies differ in the details, but the usual sequence is: hacking first, then masonry (tiling and cement wet works), then electrical and plumbing, then painting and flooring such as vinyl, then carpentry, then glass works, and finally touch-ups. Ceiling works normally come after electrical and plumbing. Two common mistakes are described. First, laying vinyl flooring right after hacking, before tiling and wet works. Even with floor protection, the floor often ends up with scratches, dents and stains by the end, and hotspot areas have to be removed and replaced. Second, installing carpentry or kitchen cabinets before electrical works are done, which can leave exposed wiring and force cabinet modules to be taken out, adjusted and reinstalled. Every renovation is different, but understanding and planning the sequence helps keep your project on timeline.

When You Should NOT DIY Your Renovation (Singapore)

A complex design, a tight timeline, or poor planning and communication are signs to hand over, or go hybrid, instead of a full DIY reno.

Read the summaryHide the summary

Going direct isn't right for everyone. The video lists situations where it isn't recommended. First, a very complex design with lots of hacking, layout changes and custom carpentry, where an experienced main contractor or ID is better. Second, a tight timeline of roughly one to one and a half months, because there's little room for error and one vendor's mistake creates a domino effect; for example, changing walls after carpentry measurements can send cabinets back to the workshop for one to two weeks. Third, if you know you're a weak planner, consider a hybrid: let a qualified main contractor or ID handle the bulk and scheduling, and go direct only on some scopes. Finally, you must be a good communicator across vendors, or electricians and carpenters will blame each other and you pay for the fixes.

What "Going Direct" Means in Singapore Renovation

Going direct means finding and hiring each trade yourself, with no middleman markup. It's not for everyone, and it makes you the project coordinator.

Read the summaryHide the summary

Going direct means you source and hire the vendors for each renovation scope yourself, without markups from a main contractor or ID. Many homeowners now do this for doors, gates, windows and vinyl flooring, because it's simple and you aren't locked into the one or two brands an ID recommends. You can compare vendors on quality, value and service. In theory you can go direct for everything: hackers, tilers, electricians, plumbers and carpenters. The upsides are transparency, control over what you pay for, and freedom of choice. The trade-off is responsibility. You become the project coordinator, planning the schedule, getting the sequence right and communicating with every vendor. Mistakes can mean rescheduling and delays. The video's conclusion is that going direct is not for everyone, so weigh your own situation.

Watch full playlist: DIY Reno Singapore (Home Expo Asia)

Before You Scroll

Is going direct
right for you?

✕  This is NOT for you if...
✓  This IS for you if...

Ready to go direct?

WhatsApp us your space and scope, our in-house teams will quote and get started today.

REPLY WITHIN 15 MINS · 0% GST · NO OBLIGATION
Going Direct in Singapore

What does going direct
actually mean?

Last updated: June 2026

Going direct means engaging renovation contractors yourself instead of paying an interior designer to manage them for you. You brief the trades, choose materials and approve pricing directly, keeping the ID’s design fee and 20 to 40% markup, typically $10,000 to $20,000 on a 4-room HDB.

Going direct vs hiring an interior designer

FactorGoing directInterior designer (ID)
Typical cost, 4-room HDB~$40,000~$55,000
Design and management fee$0$8,000 to $15,000
Contractor markup$020 to 40%
GST0%9%
Who briefs and decidesYouThe interior designer
Who coordinates tradesYou, with the in-house teamThe interior designer
HDB permitRequired (contractor submits)Required (ID submits)
Best forHomeowners who know what they wantHands-off, design-first projects

Do you still need an HDB permit if you go direct?

Yes, permits are about the works, not who manages the project. You can DIY light, non-structural work like painting, wallpapering and installing furniture, but hacking, replacing floor finishes, plumbing and electrical changes all need an HDB renovation permit.

Going direct doesn’t remove permit requirements, it removes the ID markup. Home Expo Asia is a direct contractor with 12 in-house trades, so you keep control of the decisions and the savings without taking on the paperwork or a middleman fee.

Comparing your options? See our list of 10 direct renovation contractors in Singapore that do the work with their own teams and focus on homes.

Free, no-obligation direct quote · 0% GST · reply within 15 mins

Go-Direct Reno FAQ

Going direct,
answered.

The questions homeowners ask on Google, ChatGPT, Gemini and Grok about going direct to renovation contractors in Singapore.

Going direct means engaging renovation contractors yourself instead of hiring an interior designer to manage them for you. You brief the trades, choose materials and approve pricing directly. You keep the design and management fee and the 20 to 40% markup an ID would otherwise add, typically $10,000 to $20,000 on a 4-room HDB.

Yes. Homeowners can engage renovation contractors directly without an ID. Home Expo Asia is a direct contractor with 12 in-house trades, tiling, carpentry, kitchen, bathroom, flooring, plumbing, electrical and more, so you deal with one team, not a middleman.

Going direct typically saves $10,000 to $20,000 on a full 4-room HDB renovation. An ID route often runs around $55,000 once you add the design and management fee ($8,000 to $15,000), a 20 to 40% contractor markup, variation orders and 9% GST. Going direct removes those. Home Expo Asia quotes at 0% GST with no VO charges.
Usually yes. You avoid the ID design and management fee and the markup IDs add on contractor work. The trade-off is that you brief contractors and make material and layout decisions yourself. For homeowners who already know what they want, the savings of $10,000 to $20,000 are significant.

Yes, you do, as long as you are doing the respective scope of works that requires a permit.

An interior designer provides design direction and manages contractors on your behalf, charging a fee plus a markup on the works. A direct contractor carries out the actual trade works, tiling, carpentry, plumbing and so on. Going direct means you take on the coordination and decisions yourself and pay the contractor without the ID layer in between.

It is reliable if you use an established team. You take on coordination an ID would otherwise handle, so reduce risk by getting an itemised quote up front and agreeing scope in writing. Home Expo Asia provides itemised quotes, in-house trades and a full inspection before handover.

Going direct suits homeowners who know the look they want, are comfortable choosing materials and want to save $10,000 to $20,000. An interior designer suits people who want a hands-off, design-first project with one person managing everything end to end and are comfortable paying for that service.
Happy customer · Verified Google review

“Responsive, transparent, reliable.”

★★★★★

“I had heard quite a few negative experiences from friends who had engaged contractors, so I was honestly quite skeptical… Thankfully, I was referred to Hakeem, and my experience with him has been great.

Hakeem consistently met the deadlines he committed to and kept me updated along the way, including sharing photos and progress updates at each stage of the works… The workmanship from his team is also great.

…It was genuinely refreshing to work with someone who is responsive, transparent, reliable, and committed to delivering what he promised.”

JN
Joanne Ng
★★★★★ on Google · 3 weeks ago
Google
4.9/5.0★★★★★  252 Google reviews

Joanne’s home, after the works

Kitchen with grey cabinets and floating shelves, finished and in use
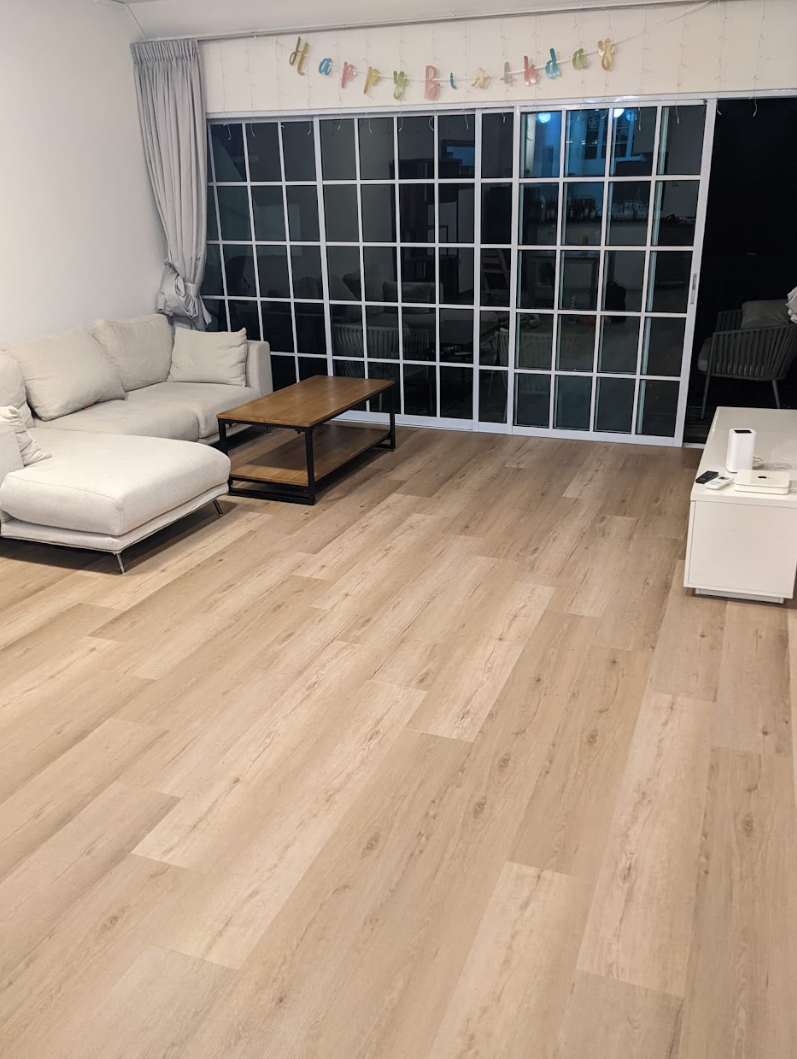
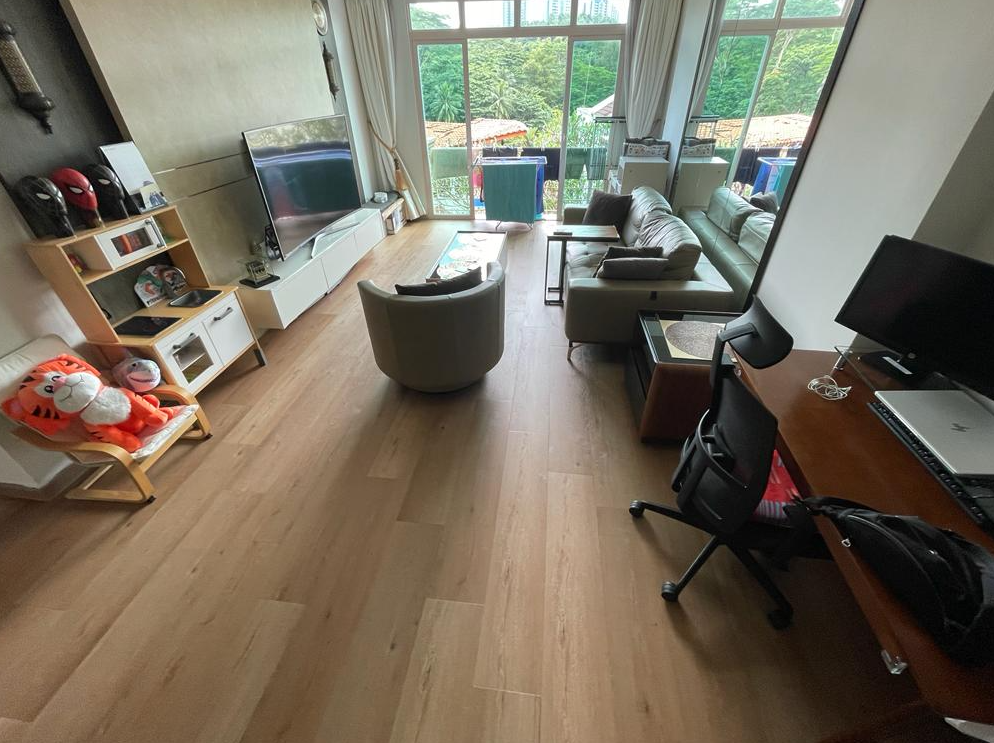
Living room with a sofa and TV, finished and furnished
Bedroom with new vinyl flooring and freshly painted walls and ceiling
Bright dining corner with a window and pendant light, after the renovation
Read all 252 Google reviews
How It Works

Three ways to go direct.
Pick yours.

01
🏠

Full House Reno

Got a new flat or planning a full overhaul? Tell us your scope. Our in-house teams handle it directly, room by room, trade by trade, with full pricing transparency.

02
🔧

One Specific Job

Just need one trade? Kitchen, bathroom, flooring, carpentry, go direct to the specific team for that job. No bundled packages. Pay only for what you need.

03
💬

Not Sure Where to Start?

No stress. WhatsApp us photos of your space and what bothers you most. We’ll help you figure out scope, priority and budget, for free, no obligation.

01

Tell Us Your Scope

WhatsApp us or browse services. No lengthy forms or waiting.

02

Get a Direct Price

No ID markup. No GST. Just the contractor rate, itemised clearly.

03

Contractors Execute

Our in-house contractor teams handle the work. You stay in control.

04

Inspection and Handover

Full site walkthrough before sign-off. Done only when you’re satisfied.

What We Do

12 trades. All direct.
No middleman.

🪵

Carpentry

Custom built-ins, wardrobes, kitchen cabinets, TV feature walls and more.

🧱

Tiling

Floor and wall tiling for kitchens, bathrooms and living areas.

🏚

Hacking Works

Wall demolition, floor hacking, debris removal and subfloor prep.

🪟

Vinyl Flooring

SPC, WPC and luxury vinyl planks. Supply and install, all grades.

🍳

Kitchen Reno

Full kitchen overhaul, cabinets, countertops, tiling, plumbing and more.

🚿

Toilet Reno

Complete bathroom renovation, tiling, fixtures, waterproofing and fittings.

🏠

Full House Reno

End-to-end renovation across all rooms. You plan, we execute.

✨

Mini Reno

Targeted refreshes, a room, a feature wall, one area at a time.

🧱

Wall Panelling

Feature walls, fluted panels, laminate and timber finishes.

🪨

Cement Screeding

Floor levelling and screeding for new flooring installations.

🔧

Plumbing

Pipe relocation, fixture installation, water heaters and drainage works.

⚡

Electrical Works

Rewiring, additional power points, lighting and DB box upgrades.

Tell us the trade you need, get a direct quote, 0% GST, reply within 15 mins.

The Numbers Don't Lie

What the markup
actually costs you.

The ID Route, What You're Really Paying For
$55,000

Average cost when you go through an interior designer

ID Design & Management Fee$8,000 to $15,000
Contractor Markup (ID margin)20 to 40%
Variation Orders (VOs)Unpredictable
GST on everything9%
The Direct-to-Contractor Way
$40,000

The same contractors. The same quality. You just removed the layer that was marking up their prices.

ID Fee$0
Contractor Markup$0
Variation Orders$0 surprises
GST0%
0% GST
No VOs
No Hidden Fees

Ready to go direct?

Get an itemised direct quote today, no ID fee, no GST, no VOs.

REPLY WITHIN 15 MINS · 0% GST · NO OBLIGATION

Real Home Expo Asia jobs, done direct

Real homes, real photos from our own jobs.

Joanne's full-house reno: under S$40k, done direct

Joanne's full-house reno: under S$40k, done direct

Joanne's whole 5-room Ang Mo Kio HDB flat was renovated direct with Home Expo Asia in mid-2026 for under S$40k, against S$50k to S$60k+ quotes from other IDs. Both toilets were re-tiled in matt ceramic, the kitchen rebuilt with grey cabinets and a stone countertop, extra ceiling lights added, and grey vinyl laid in the bedrooms.

Read the full story

Other IDs quoted Joanne S$50k to S$60k+ for her 5-room HDB flat in Ang Mo Kio.

She went direct with Home Expo Asia and did the full house for under S$40k, in mid-2026. The old kitchen and toilets were hacked out, both toilets were re-tiled in matt ceramic with new waterproofing, and the plumbing and wiring were redone, with extra ceiling lights added. A new kitchen went in with grey cabinets and a sintered-stone countertop, the walls were plastered and repainted, and grey wood-look vinyl was laid across the hall, walkway, bedrooms and kitchen.

What stood out was communication. Hakeem answered quickly and sent photos each stage. Her Google review calls the team "responsive, transparent, reliable".

Izad's whole-home reno: new layout, new kitchen, grey vinyl in

Izad's whole-home reno: new layout, new kitchen, grey vinyl in

A mid-2026 whole-home HDB reno. Old cabinets and the laminate floor came out, the layout was readjusted with new walls and doors, and the kitchen was rebuilt with new cabinets, a sintered-stone countertop, a dark glass backsplash, and hob and hood installed. Grey stone-look vinyl then ran through the hall, walkway and four bedrooms.

Read the full story

Izad's reno was long overdue. In mid-2026 the old kitchen cabinets, a built-in study unit, a wardrobe and dated furniture were hacked out, and the common-room arch was squared off.

The layout was readjusted with new solid walls and doors. The kitchen got new laminate cabinets in two tones, a sintered-stone countertop and a dark glass backsplash, plus new plumbing and power points. The hob and hood were installed, and Home Expo Asia painted the walls.

Soon after, the old laminate flooring came out and grey stone-look vinyl went down through the hall, walkway and four bedrooms, with a second grey in the kitchen. Overlay skirting finishes the edges. The result feels like a brand new home.

Nizam's whole-house reno: new rooms, new kitchen, wood-look vinyl

Nizam's whole-house reno: new rooms, new kitchen, wood-look vinyl

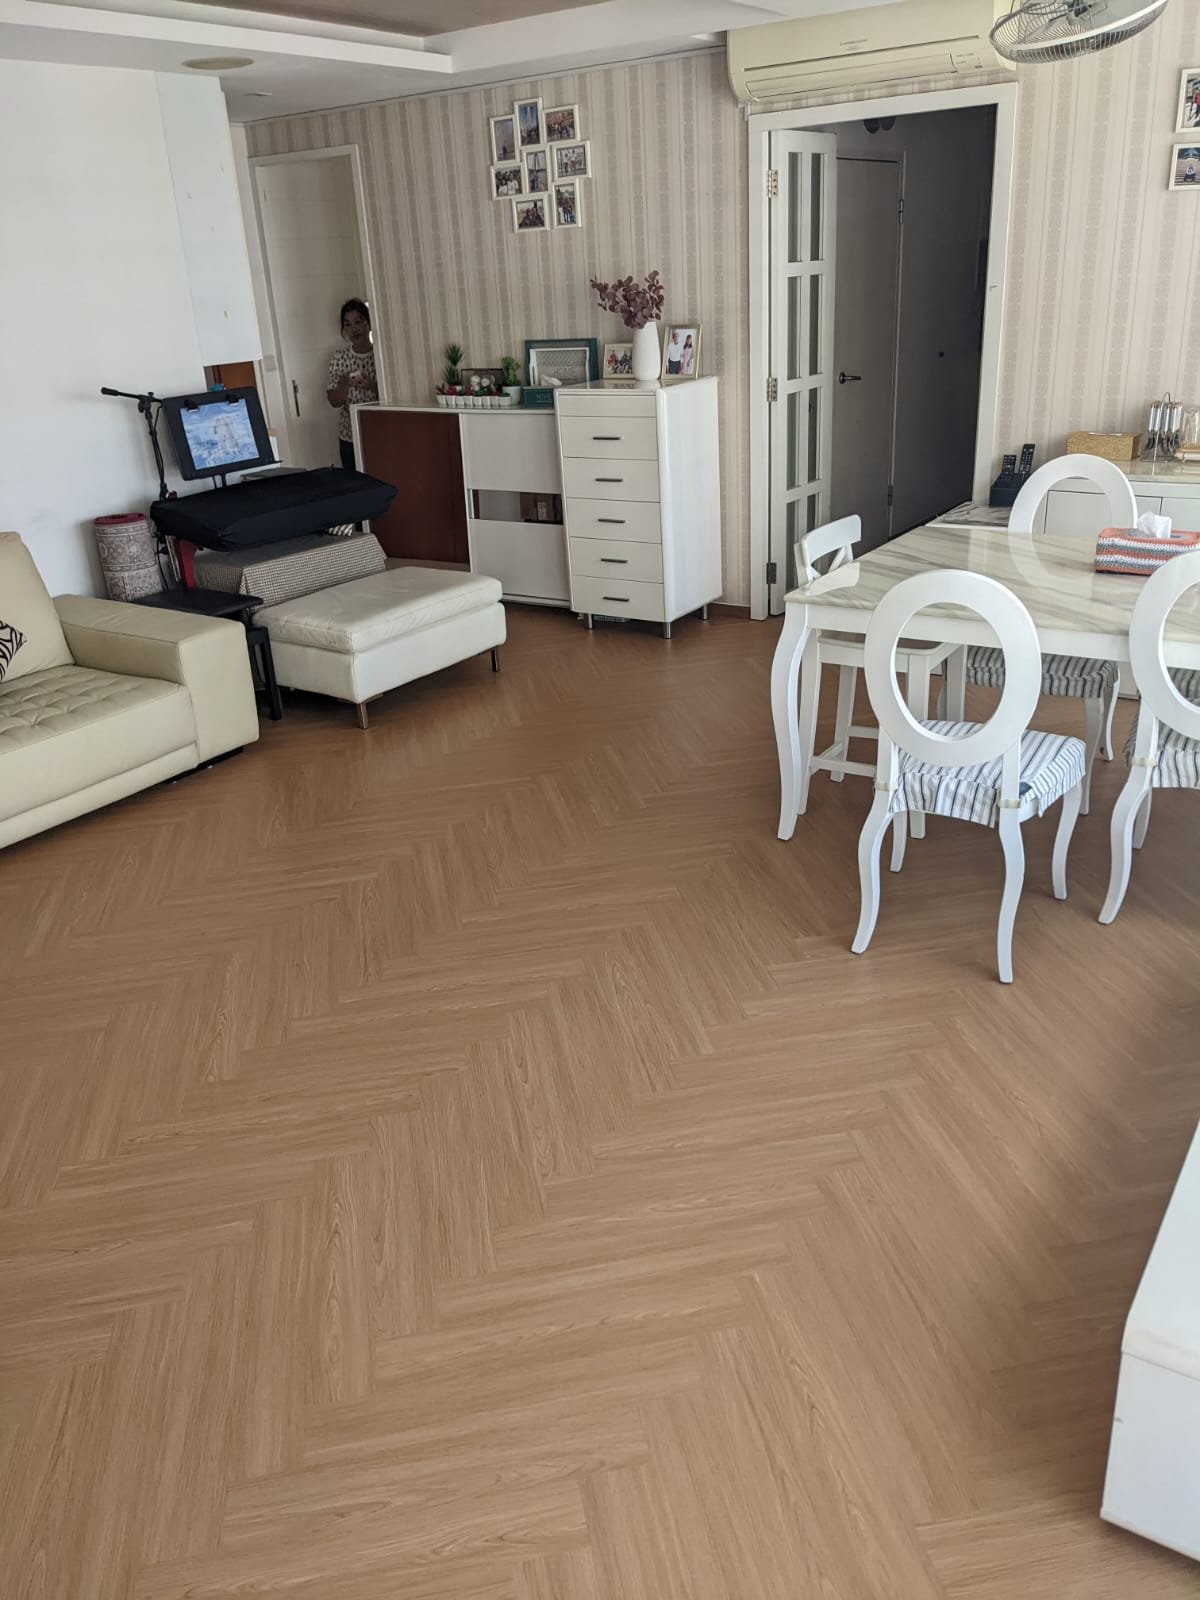
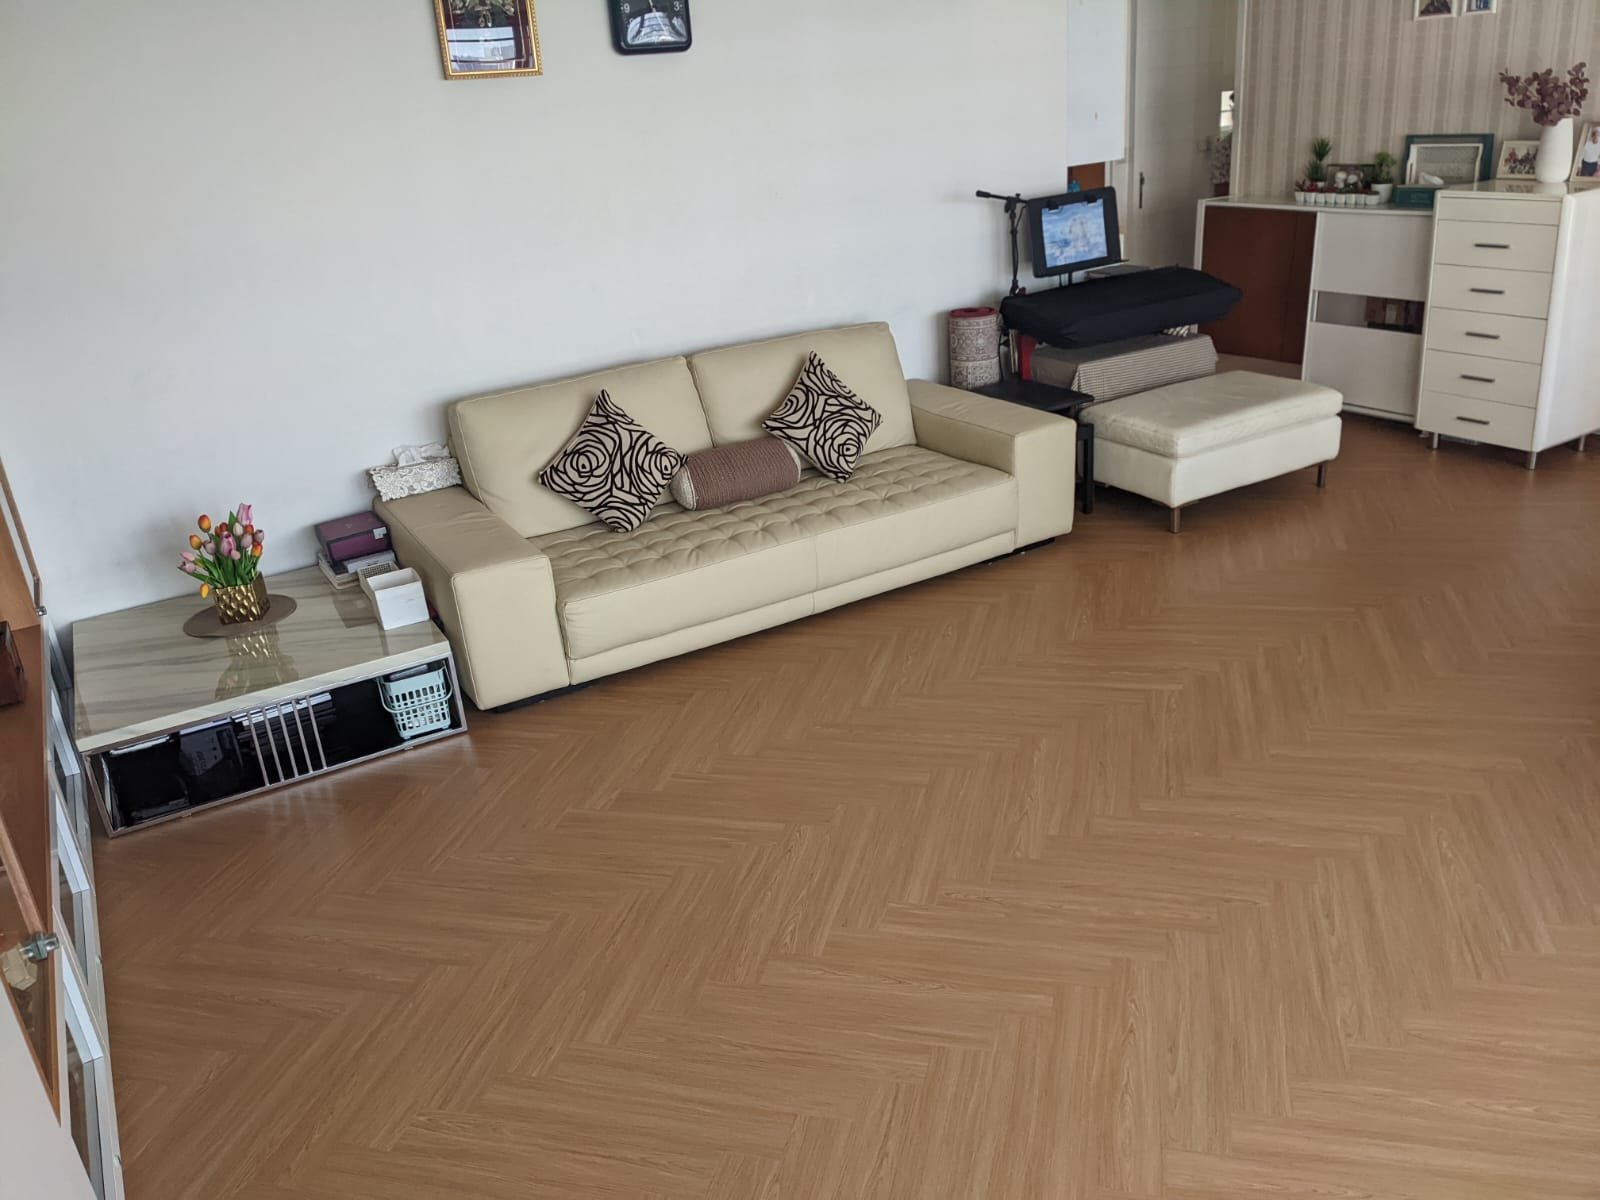
A late-2025 whole-house reno. Old cabinets and walls were hacked out, two mini rooms and an extended kids' room were built, the flat was rewired with LED ceiling lights and repainted, and both toilets were tiled. White cabinets and a black-and-gold marble-look countertop went into the kitchen, and wood-look vinyl finished the living and sleeping areas.

Read the full story

Nizam's job started with a clean slate. In late 2025 the old kitchen cabinets, wardrobes and tired walls were hacked out. Home Expo Asia then built false walls to make two mini rooms and extend the kids' room, fitted a new bifold door to the master toilet, plastered a rock-stone feature wall, and redid the plumbing and wiring, with LED ceiling lights.

Carpentry included a full-height shelving and desk unit. White laminate cabinets and a black-and-gold marble-look sintered-stone countertop went into the kitchen, and both toilets were tiled with overlay tiles. Golden-pine wood-look vinyl was then laid through the house, leaving out the kitchen and toilets, with overlay skirting and two finished steps.

Nidu's whole-house reno: new kitchen, tiled toilets, dark wood-look vinyl

Nidu's whole-house reno: new kitchen, tiled toilets, dark wood-look vinyl

A late-2025 whole-house reno. Both toilets were re-tiled in dark glossy tiles, the old kitchen and cabinets came out, and a new two-toned kitchen went in with blue and pine cabinets, a marble-look countertop and a backsplash. Dark wood-look vinyl then covered the living areas and bedrooms, with tiles kept for the wet areas.

Read the full story

Nidu's reno used the right material for each space. In late 2025 the old kitchen cabinets, living-room platform and shoe cabinets were removed, and both toilets were re-tiled over the existing floors in dark glossy tiles, with the toilets reinstalled and new vanity cabinets and sinks fitted.

The kitchen followed: a two-toned look of blue bottom cabinets under rustic pine tops, a marble-look sintered-stone countertop and a backsplash, with power points and lights moved to suit the new layout.

Dark wood-look vinyl was then laid across the living areas and bedrooms, never in the toilets. Six doors were shaved to swing clear, overlay skirting finished the edges, and a short follow-up list was cleared before handover.

Faisal and Nurul's new kitchen: navy cabinets, stone countertop, vinyl floor and wall

Faisal and Nurul's new kitchen: navy cabinets, stone countertop, vinyl floor and wall

A late-2025 kitchen rebuild. The old cabinets were hacked out, the home was rewired, and a new navy kitchen went in with a grey sintered-stone countertop, keeping the existing wall tiles and patterned border. A grey slate-look vinyl floor and a lighter cloud-grey vinyl wall finished the room in one visit, with capping and overlay skirting.

Read the full story

For Faisal and Nurul, the kitchen was the priority, and it became a full rebuild. In late 2025 the old cabinets and sink support came out, the hob, hood and sink were reinstalled, and the whole home was rewired with a new distribution board, extra power points and a heater point. The toilets also got new taps and shower sets.

Navy-blue cabinets went in next, followed by a grey sintered-stone countertop that runs up the wall at the cooking area. The existing wall tiles and patterned border were kept rather than redone. A grey slate-look vinyl floor and a lighter cloud-grey vinyl wall were then fitted in a single visit, finished with capping and overlay skirting.

Amalia's reno: white kitchen, marble-look countertop, sliding doors and a dark wood-look floor

Amalia's reno: white kitchen, marble-look countertop, sliding doors and a dark wood-look floor

A mid-2025 reno for an HDB flat. The old kitchen cabinets and sink support came out, a new white kitchen went in with a marble-look sintered-stone countertop and a glass backsplash, and two grey sliding doors were fitted. Existing wall tiles were retained, and a dark wood-look vinyl floor was laid in the kitchen.

Read the full story

Amalia's home got a lot done in a short time in mid-2025. The old kitchen cabinets and sink support were removed, and the hob, hood, sink and toilet fittings were reinstalled. The existing wall tiles were retained, and piping was adjusted for the toilets.

White laminate cabinets followed, with a marble-look sintered-stone countertop and a tempered-glass backsplash. Two sliding doors, one 6 ft and one 7 ft, with a white frame and a grey panel, were fitted. A dark wood-look vinyl floor with overlay skirting was then laid in the kitchen, about 147 sqft, in a single visit.

Cabinets, stone, glass, doors and floor were all arranged through Home Expo Asia, close together, so the home was back to normal fast.

Mardiana's new kitchen: grey cabinets, stone countertop and a concrete-look vinyl wall

Mardiana's new kitchen: grey cabinets, stone countertop and a concrete-look vinyl wall

A mid-2025 kitchen makeover. The old cabinets and wallpaper came out, ceramic tiles were laid over the sink support, and light-grey cabinets went in under a grey sintered-stone countertop with a glass backsplash. A grey concrete-look vinyl wall and a marble-look finish at the kitchen entrance completed the room.

Read the full story

Mardiana's kitchen was rebuilt in stages, from the old cabinets to the finished room. In mid-2025 the old cabinet, sliding door and wallpaper were removed, the sink support was tiled over in ceramic, and the stove, hob and hood were fitted.

Light-grey cabinets followed, then a grey sintered-stone countertop. The photos show the sink cut-out template, a step that makes sure the sink fits exactly, and the finished cabinets and countertop. A tempered-glass backsplash went up soon after, giving the kitchen a clean, finished look.

A grey concrete-look vinyl wall and a marble-look finish at the kitchen's front entrance completed the room, with touch-ups to the floor and cappings.

Mindful Bear's office fit-out: partition, wood-look vinyl, lighting, carpet and repaint

Mindful Bear's office fit-out: partition, wood-look vinyl, lighting, carpet and repaint

An early-to-mid 2025 office fit-out for Mindful Bear across two units: a Rockwool-insulated partition and false ceiling with a glass-panel door, a levelled floor with wood-look vinyl in the new unit, new power points and lighting for seven rooms, CCTV re-routed, navy carpet reinstating the old unit, and a whole-unit repaint.

Read the full story

Home Expo Asia does not only renovate homes. In 2025 we fitted out two units for Mindful Bear at an office hub: a new unit and their old one.

In the new unit, the core was a partition wall with Rockwool insulation and a false ceiling, finished with a solid door with a glass panel. The floor was self-levelled and treated before wood-look vinyl, matching the design on record, went down. Electrical work added power points and lights across seven rooms, and the CCTV was removed, re-trunked and reinstalled.

By mid-2025 the old unit was cleared, patched and reinstated with navy carpet, and the whole unit was repainted. Going direct with Home Expo Asia keeps partition, electrical, flooring, painting and make-good under one team.

Farhan and Nurul's whole-home update: vinyl, stone kitchen, wet works and a wood-grain wall

Farhan and Nurul's whole-home update: vinyl, stone kitchen, wet works and a wood-grain wall

A 2024 home update with later work. Wet works (plastering, overlay-tiled toilets, electrical and plumbing) were done, wood-look vinyl went through the bedrooms, hall and walkway, and a wood-grain vinyl wall and plywood panels gave the kitchen character. Later, loft beds with built-in storage were added for the kids' rooms.

Read the full story

Farhan and Nurul wanted a home that felt open and designed. In 2024, Home Expo Asia handled the wet works, the floor and the kitchen together. The wet works covered plastering, overlay-tiled toilets, and electrical and plumbing work.

Two wood-look vinyl designs then ran through the home: one in the bedrooms, store and kitchen floor, another in the hall and walkway. In the kitchen, a wood-grain vinyl wall and plywood wall panels give the space character, alongside a stone countertop with a half wall. The floors were levelled first where needed.

Later, Home Expo Asia returned to build two loft beds with wardrobe storage and shelving for the children's rooms.

Sindy's whole-flat reno: new floors, tiled toilets, full-house carpentry

Sindy's whole-flat reno: new floors, tiled toilets, full-house carpentry

A late-2024 whole-flat reno: both toilets overlay-tiled, plumbing replaced, the flat rewired, new kitchen cabinets with a sintered-stone countertop, full-house carpentry, painted walls, and wood-look vinyl through the dry areas and the kitchen, all coordinated directly by one Home Expo Asia team.

Read the full story

Sindy's 2024 reno covered the whole flat, step by step. Old items were removed first. Then came the wet works: both toilets were overlay-tiled on floor and walls, with new floor traps, waterproofing and long-neck toilet bowls, and a row of backsplash tiles went into the kitchen. Plumbing to the kitchen and toilets was replaced with a new stainless-steel set.

The flat was rewired and three rooms levelled, with new door frames for the bedrooms and store. Carpentry covered the full house, including the new kitchen cabinets with a sintered-stone countertop. Walls were plastered and painted. The finishing touch was wood-look vinyl across the whole home including the kitchen, but never the toilets.

Wan's reno: new kitchen and toilets, then vinyl through the house

Wan's reno: new kitchen and toilets, then vinyl through the house

A mid-2024 HDB reno. The old kitchen tiles and cabinets were hacked out and the kitchen rebuilt with white cabinets, a sintered-stone countertop and a glass backsplash. Both toilets were overlay-tiled, plumbing, painting and electrical were done, and limewash stone-look vinyl was laid through the rest of the house.

Read the full story

Wan's flat was refreshed from the walls down. In mid-2024 the window grills, the walkway arch and the old kitchen tiles and cabinets were hacked out. The kitchen was then rebuilt with waterproofing, new wall tiles and overlay floor tiles, and both toilets were overlay-tiled. Plumbing, painting and electrical work followed, and the store room got a new door frame.

The kitchen got a full run of white laminate cabinets with soft-close hinges and drawers, topped with a Calacatta-style sintered-stone countertop and a matt tempered-glass backsplash.

A limewash stone-look vinyl then went through the rest of the house, not the tiled kitchen, with overlay skirting and one door shaved to clear it.

Rashid's reno: new kitchen and toilets, then fresh vinyl floors

Rashid's reno: new kitchen and toilets, then fresh vinyl floors

A mid-2024 reno for an HDB flat. The kitchen was hacked out, re-tiled and fitted with kitchen cabinets and a sintered stone countertop with glass backsplash. Both toilets were overlay-tiled, the flat was re-plumbed, rewired and repainted, three sliding wardrobes were built, and two vinyl designs were laid.

Read the full story

Rashid's flat started with a strip-out: the kitchen wall, floor and cabinet, the window grills and the old arches were hacked out. The kitchen was re-screeded, waterproofed and tiled in ceramic, and both toilets were overlay-tiled with their fittings reinstalled. The flat was re-plumbed and rewired, plastered and painted, and a new solid wall and door gave the store room a finish.

The kitchen was fitted with kitchen cabinets and a sintered stone countertop with a small upstand and glass backsplash, with soft-close hinges on the cabinets. Three full-height sliding wardrobes were built.

Two vinyl designs then went into the living room, three bedrooms and store, with new overlay skirting fitted.

Packages

Direct pricing.
No markups. Start here.

Essential

Direct-to-contractor pricing for the essentials, floors, kitchen and one bathroom.

Starting from
$12,000
Most Popular

Complete

Every room. Every trade. All direct. This is the package that saves you the $15k.
Starting from
$40,000

Mini Refresh

One trade, direct. One area, maximum value. Perfect for a focused upgrade without the ID overhead.

Starting from
$3,500

Ready to go direct?

Get an itemised direct quote today, no ID fee, no GST, no VOs.

REPLY WITHIN 15 MINS · 0% GST · NO OBLIGATION

Ready to go direct
and save $15,000?

WhatsApp us with photos of your space and what you’re looking to do. Our in-house teams do the work directly, we’ll reply within 15 minutes with honest pricing, 0% GST, no surprises.

Reply within 15 mins · 0% GST · No Obligation